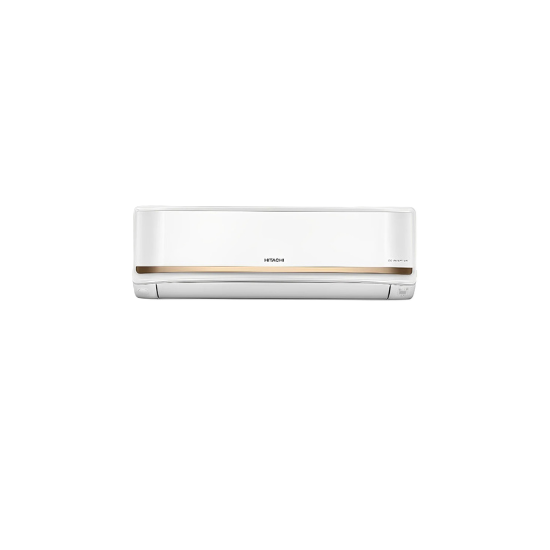


Plan split-AC placement for even airflow, drain slope, short practical piping, service access and comfort away from beds or workstations.
Quick answer
Place the indoor unit on a structurally suitable wall where air can travel across the occupied zone without blowing continuously at a bed or desk. Preserve the clearances in the installation manual, provide a reliable condensate drain slope and keep filters and panels accessible. Final placement must also support a safe outdoor-unit and piping route.
Decision summary
What to confirm before you start
Design airflow around the occupied zone
Air should mix through the room rather than strike one person or disappear behind a beam, curtain or tall cabinet. Consider bed, sofa and desk positions at normal use. Mounting above a heat source or where direct sun reaches the temperature sensor can affect control. The installer should follow the model's height and side-clearance requirements, not a generic visual rule.
Plan condensate before drilling
The drain needs the slope, insulation and termination specified by the manufacturer so water does not return, drip indoors or create a slippery exterior path. Choose a piping route that avoids hidden electrical and plumbing services. Shorter is not automatically correct if bends, access or outdoor-unit ventilation become unsafe. Confirm whether a pump is required when gravity drainage is impossible.
Keep the complete system serviceable
Filters, cover panels and electrical connections need future access. The outdoor unit requires airflow, a strong support and a position technicians can reach safely. In coastal Pondicherry, avoid locations that maximise direct salt spray where practical and discuss corrosion care. Document the final pipe length, added refrigerant if applicable and installation test results.
Pondicherry setup checklist
Complete these checks before setup
- Measure the complete route: check the product space, doorway, staircase or lift, operating clearance and service access.
- Verify utilities: confirm the rated socket, earthing, water, drain, ventilation and structural support required.
- Follow the exact manual: use model-specific clearances, connection limits and commissioning sequence.
- Use qualified installation: avoid improvised wiring, plumbing, brackets, lifting or sealed-system work.
- Keep the record: save the invoice, serial number, delivery condition, installation report and warranty confirmation.
Local appliance support
How Grass Enterprises helps Pondicherry buyers
Grass Enterprises helps households and businesses compare home appliances and electronics by space, capacity, features and budget. Visit or contact the Mudaliarpet team to discuss currently available products, delivery, installation guidance and after-sales assistance.
Grass Enterprises
No. 187, Poincare Street, TM Nagar, Keerapalayam, Mudaliarpet, Puducherry – 605004
People also ask
Frequently asked questions
Verification resources
Sources and current model checks
Product ranges, labels and instructions can change. Use these primary resources together with the exact model label, official manual, warranty card and authorised installation guidance.